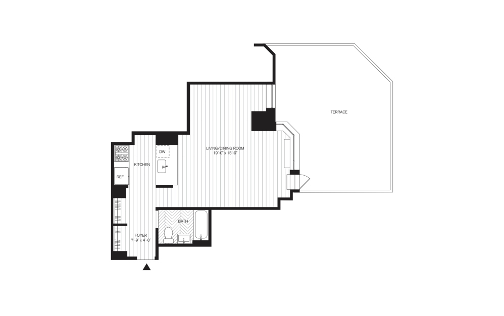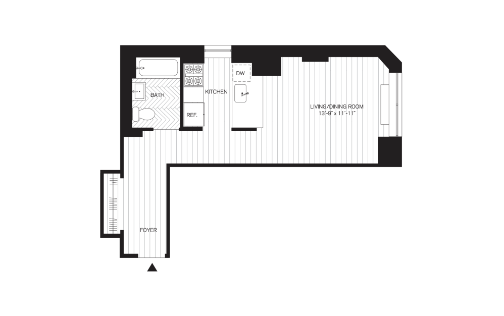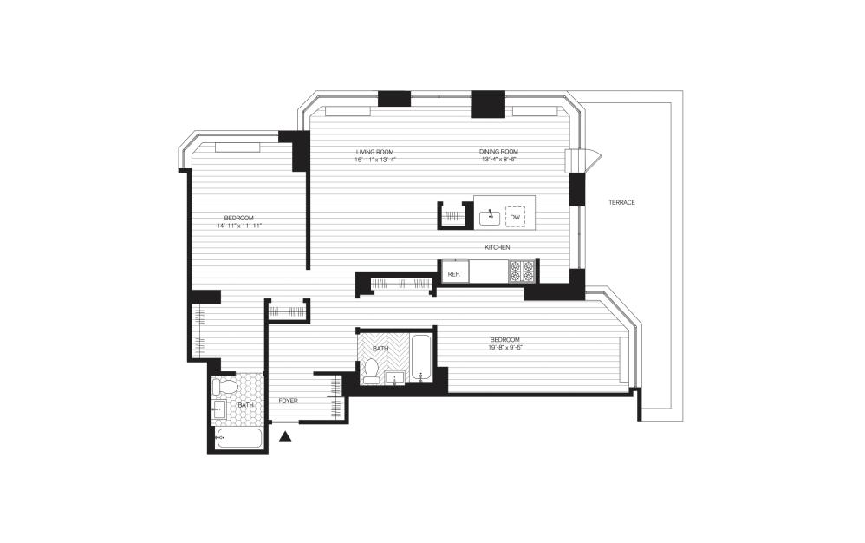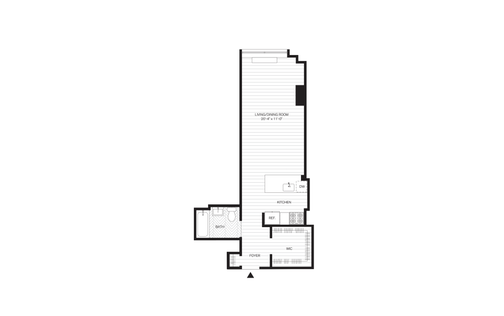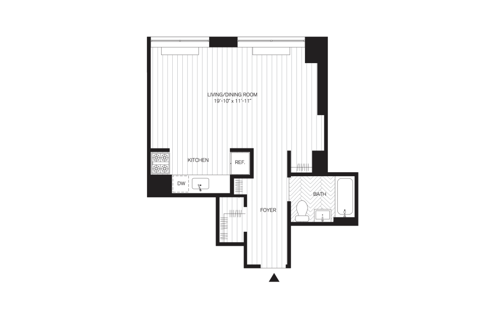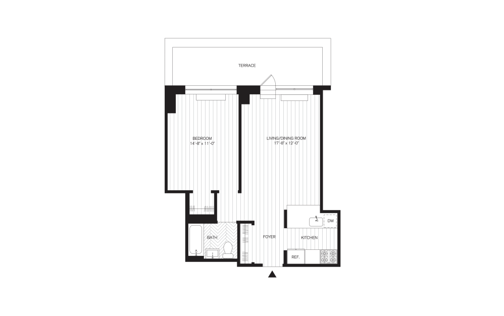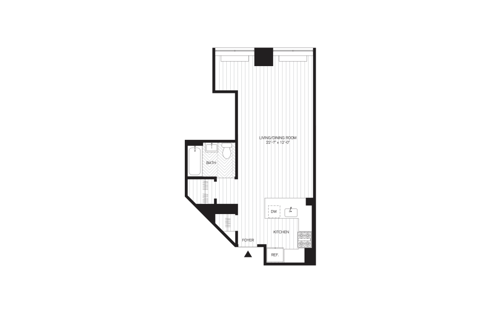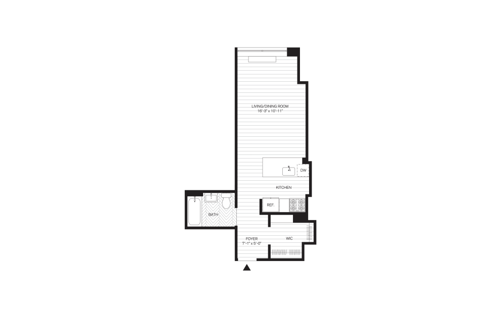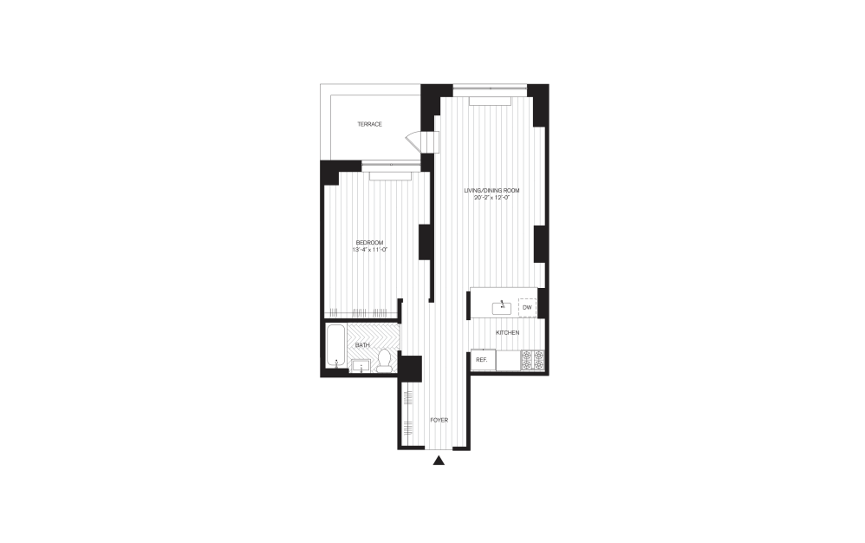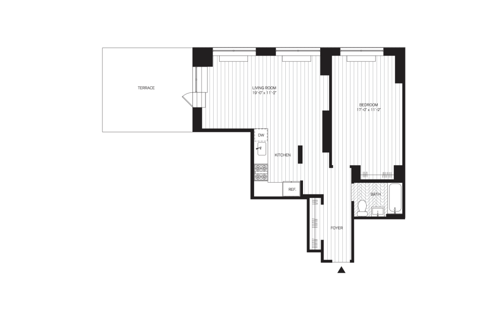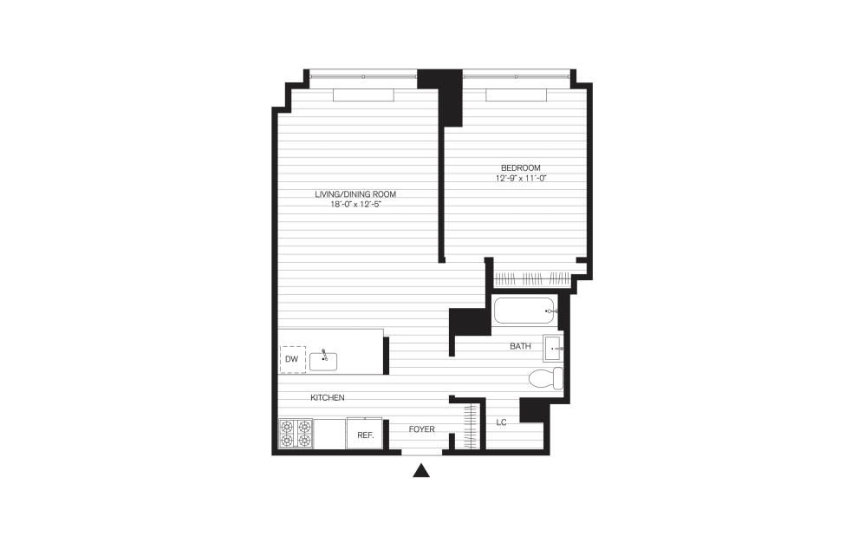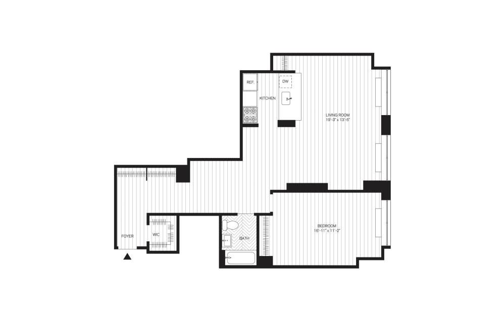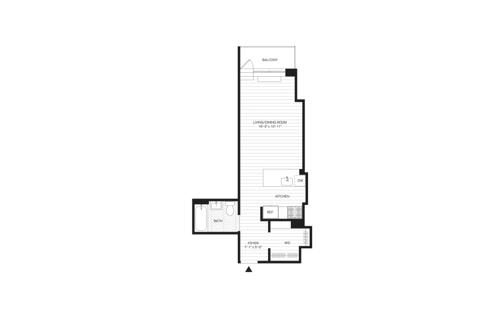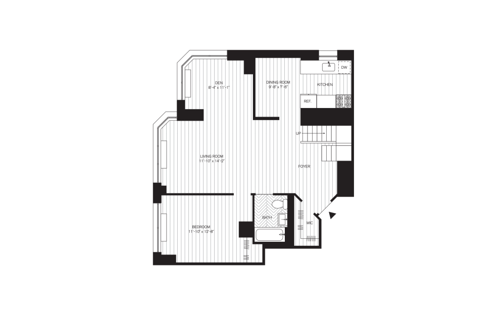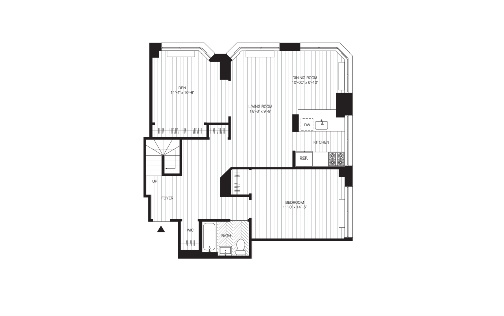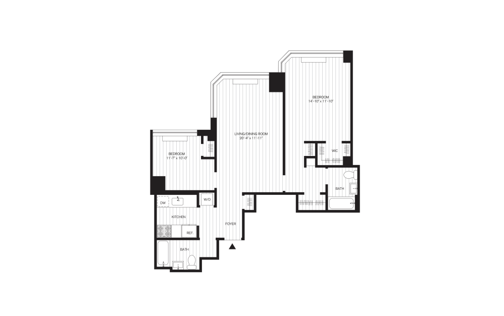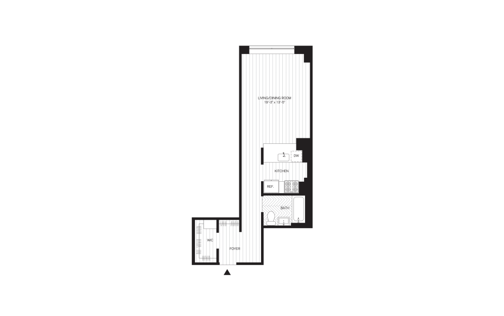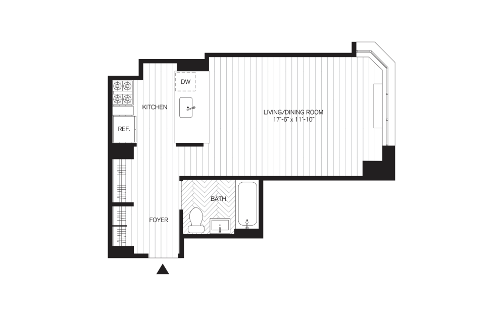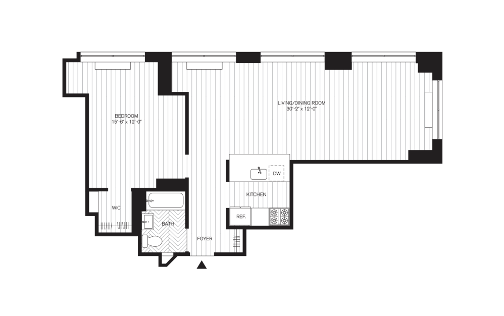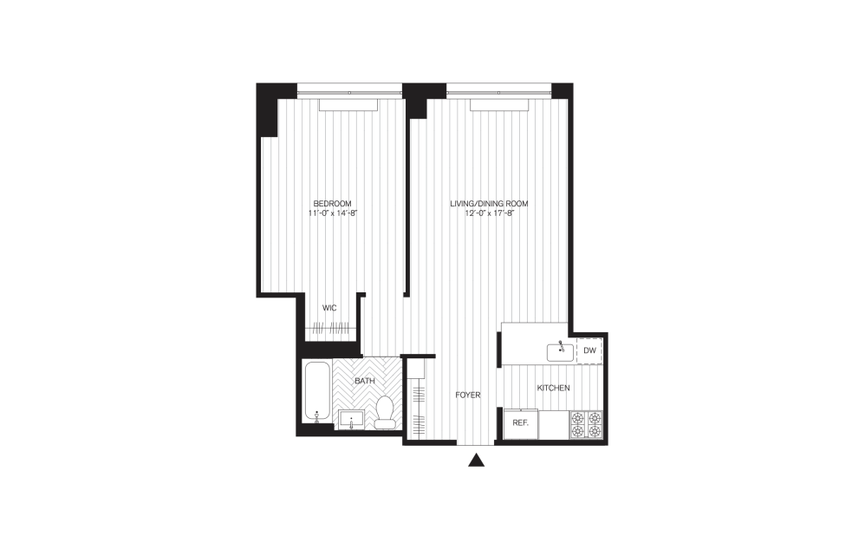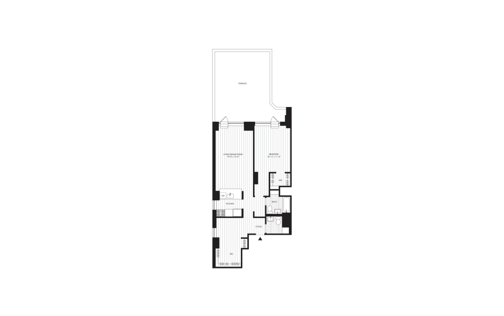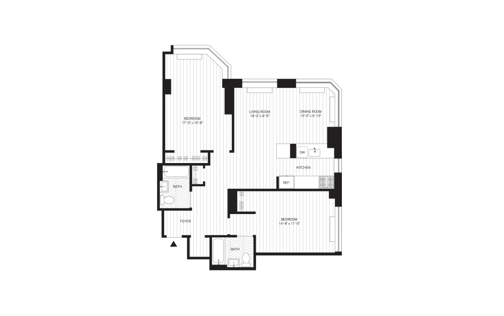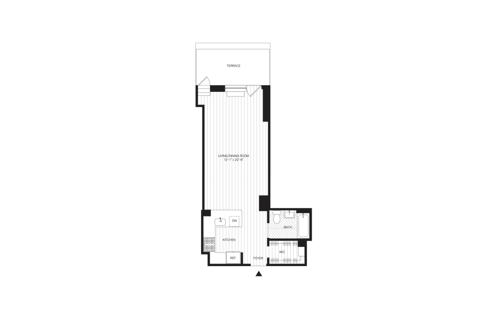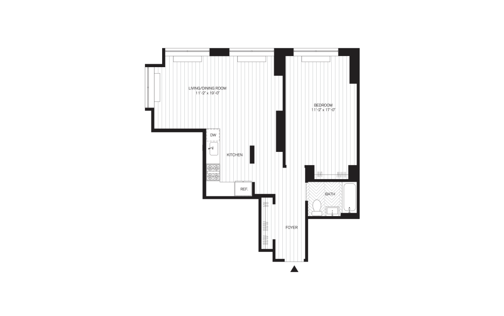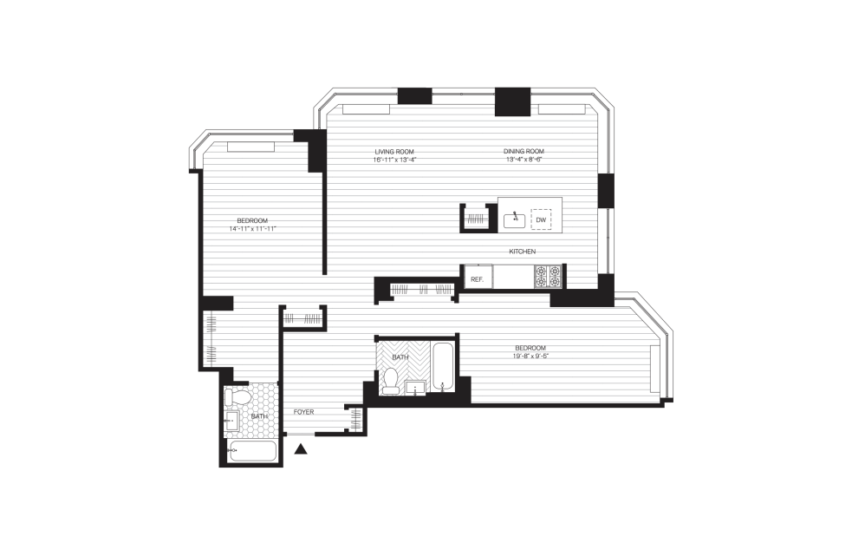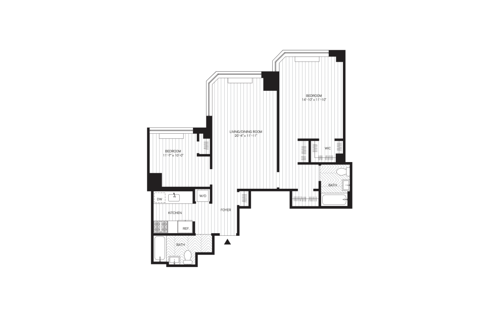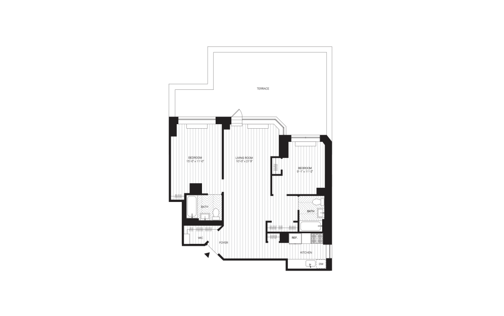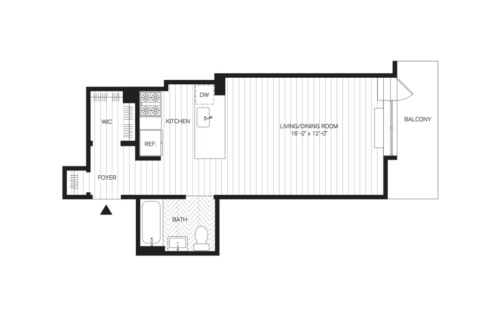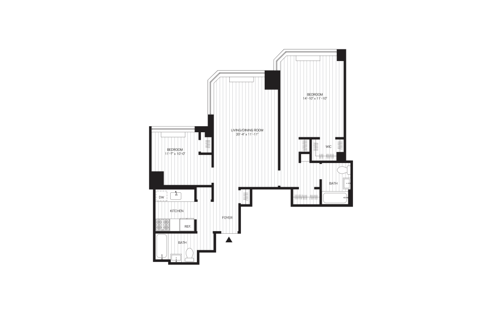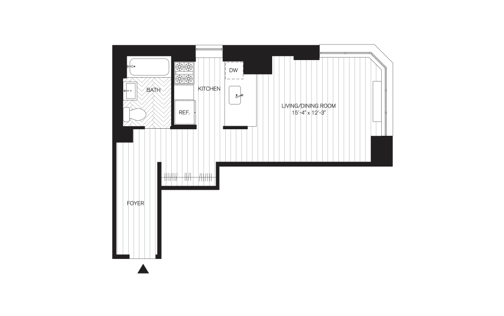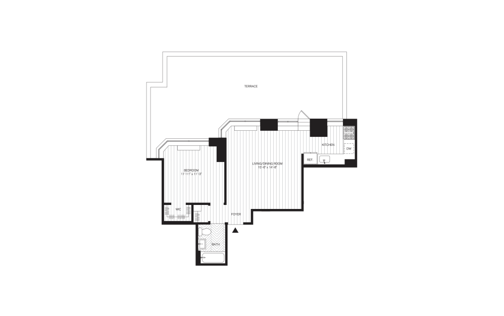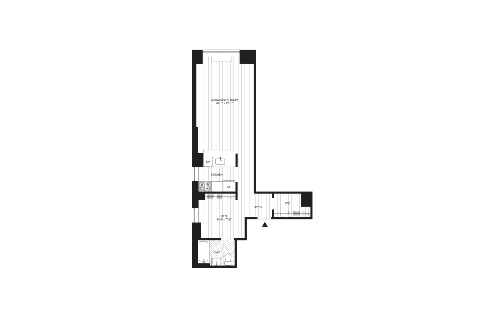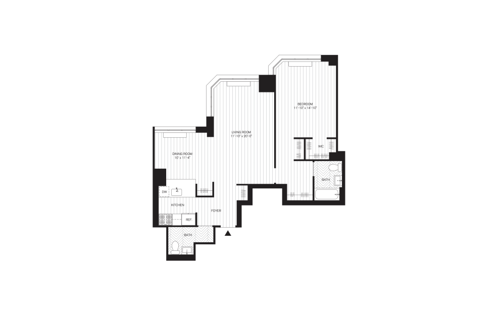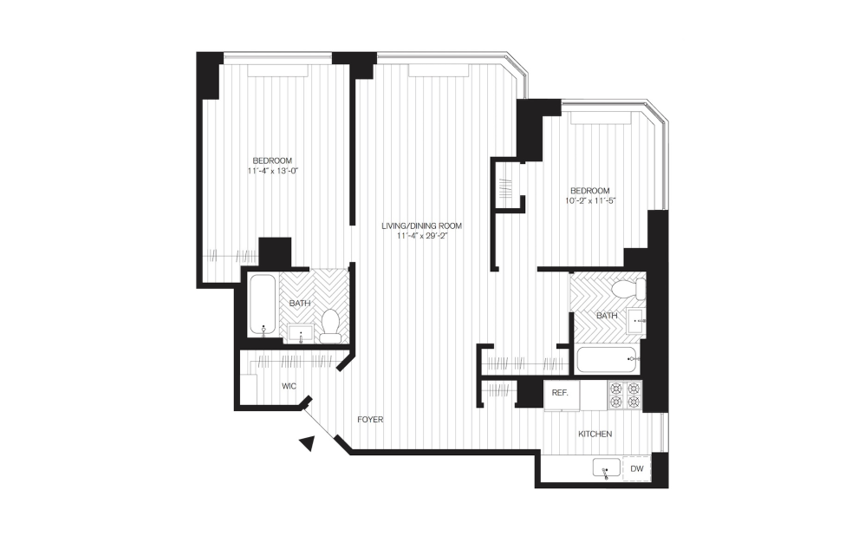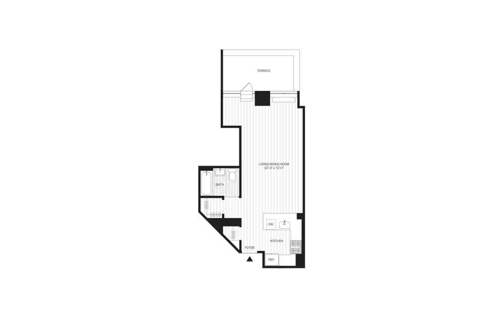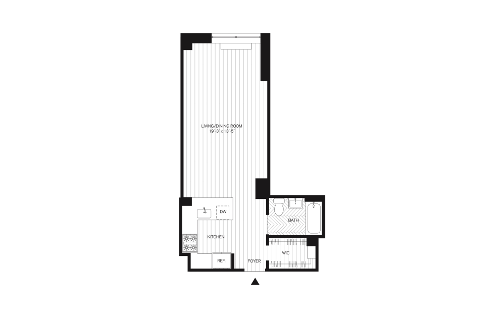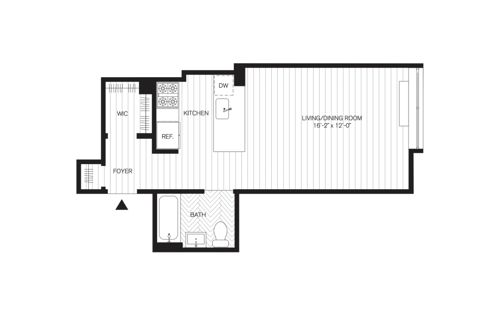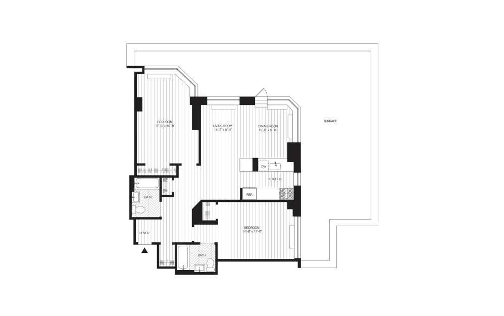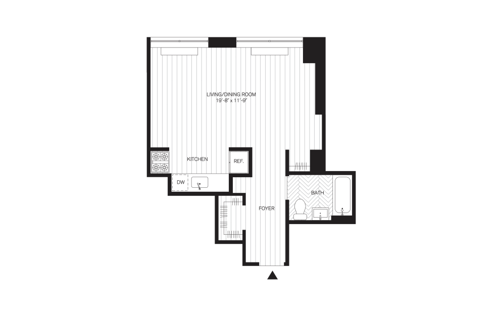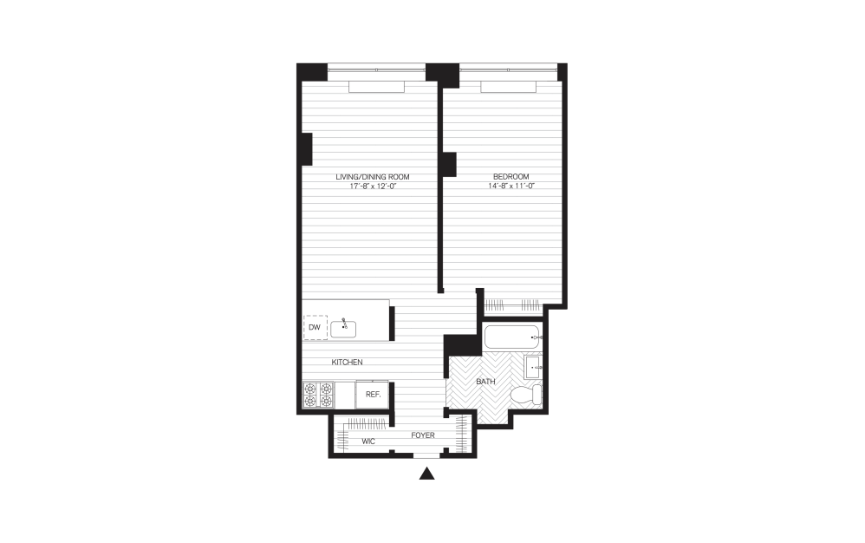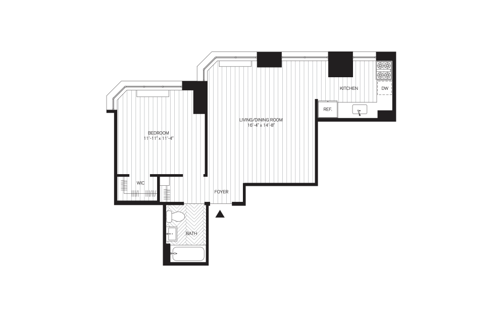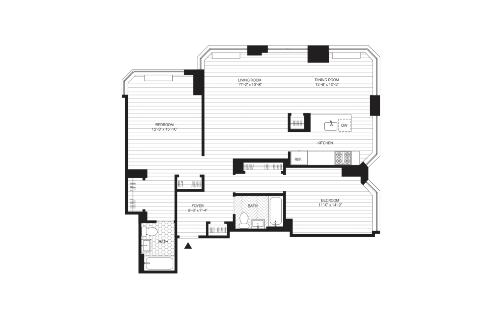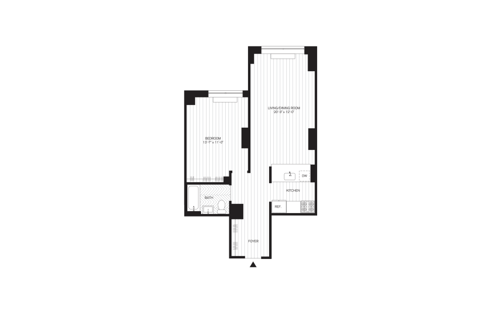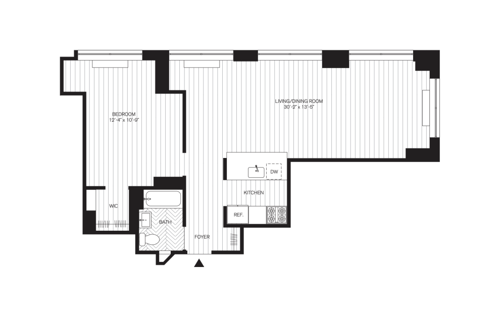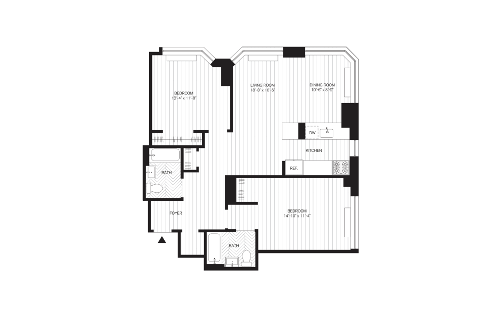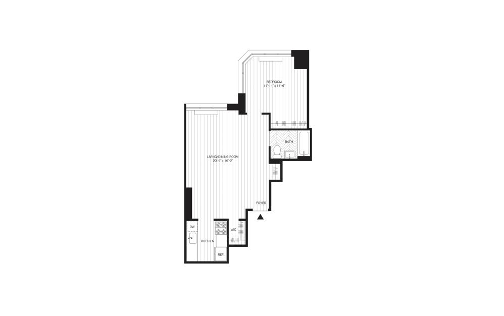

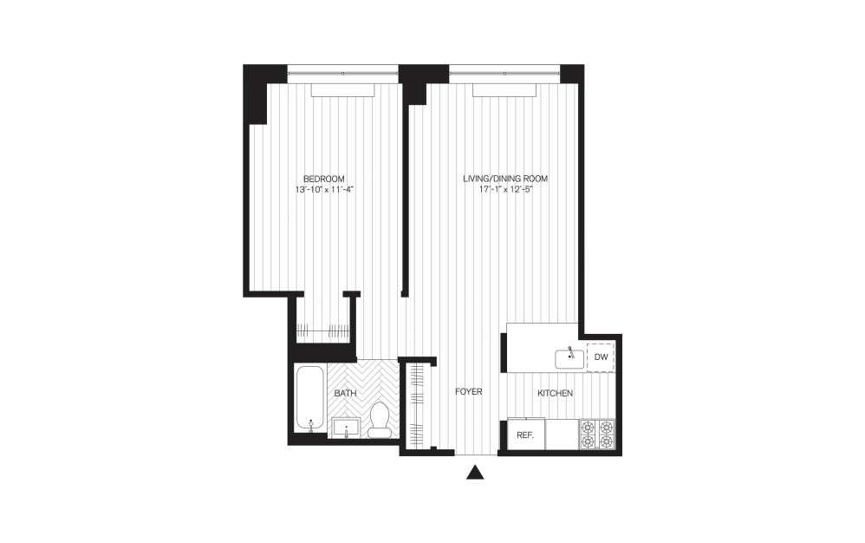
F4-6 - Studio floorplan layout with 1 bathroom and 468 square feet
View Floorplan

F4-6

Studio1 bath468 sq. ft.

F9-29 - Studio floorplan layout with 1 bathroom and 468 square feet
View Floorplan

F9-29

Studio1 bath468 sq. ft.

G3 - Studio floorplan layout with 1 bathroom and 468 square feet
View Floorplan

G3

Studio1 bath468 sq. ft.

F7-8 - Studio floorplan layout with 1 bathroom and 468 square feet
View Floorplan

F7-8

Studio1 bath468 sq. ft.

F3 - Studio floorplan layout with 1 bathroom and 468 square feet
View Floorplan

F3

Studio1 bath468 sq. ft.

B3 - Studio floorplan layout with 1 bathroom and 500 square feet
View Floorplan

B3

Studio1 bath500 sq. ft.

B5-6 - Studio floorplan layout with 1 bathroom and 500 square feet
View Floorplan

B5-6

Studio1 bath500 sq. ft.

B4 - Studio floorplan layout with 1 bathroom and 500 square feet
View Floorplan

B4

Studio1 bath500 sq. ft.

L5-6 - Studio floorplan layout with 1 bathroom and 500 square feet
View Floorplan

L5-6

Studio1 bath500 sq. ft.

K4 - Studio floorplan layout with 1 bathroom and 500 square feet
View Floorplan

K4

Studio1 bath500 sq. ft.

C4 - Studio floorplan layout with 1 bathroom and 500 square feet
View Floorplan

C4

Studio1 bath500 sq. ft.

PH-F - Studio floorplan layout with 1 bathroom and 500 square feet
View Floorplan

PH-F

Studio1 bath500 sq. ft.

J5-6 - Studio floorplan layout with 1 bathroom and 500 square feet
View Floorplan

J5-6

Studio1 bath500 sq. ft.

C5-6 - Studio floorplan layout with 1 bathroom and 500 square feet
View Floorplan

C5-6

Studio1 bath500 sq. ft.

E3 - Studio floorplan layout with 1 bathroom and 500 square feet
View Floorplan

E3

Studio1 bath500 sq. ft.

I4-6 - Studio floorplan layout with 1 bathroom and 507 square feet
View Floorplan

I4-6

Studio1 bath507 sq. ft.

G4-6 - Studio floorplan layout with 1 bathroom and 508 square feet
View Floorplan

G4-6

Studio1 bath508 sq. ft.

E4-6 - Studio floorplan layout with 1 bathroom and 523 square feet
View Floorplan

E4-6

Studio1 bath523 sq. ft.

D7 - 1 bedroom floorplan layout with 1 bathroom and 612 square feet
View Floorplan

D7

1 bed1 bath612 sq. ft.

H3 - 1 bedroom floorplan layout with 1 bathroom and 612 square feet
View Floorplan

H3

1 bed1 bath612 sq. ft.

A4 - 1 bedroom floorplan layout with 1 bathroom and 612 square feet
View Floorplan

A4

1 bed1 bath612 sq. ft.

B9-29 - 1 bedroom floorplan layout with 1 bathroom and 612 square feet
View Floorplan

B9-29

1 bed1 bath612 sq. ft.

A3 - 1 bedroom floorplan layout with 1 bathroom and 612 square feet
View Floorplan

A3

1 bed1 bath612 sq. ft.

PH-D - 1 bedroom floorplan layout with 1 bathroom and 612 square feet
View Floorplan

PH-D

1 bed1 bath612 sq. ft.

J4 - 1 bedroom floorplan layout with 1 bathroom and 612 square feet
View Floorplan

J4

1 bed1 bath612 sq. ft.

L4 - 1 bedroom floorplan layout with 1 bathroom and 612 square feet
View Floorplan

L4

1 bed1 bath612 sq. ft.

D8-29 - 1 bedroom floorplan layout with 1 bathroom and 612 square feet
View Floorplan

D8-29

1 bed1 bath612 sq. ft.
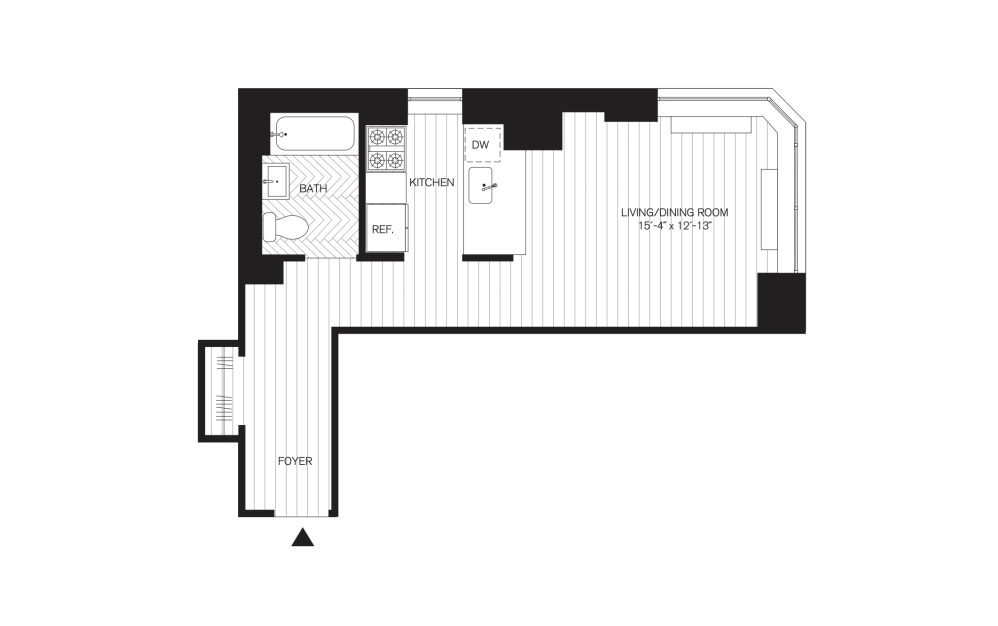
B7-8 - 1 bedroom floorplan layout with 1 bathroom and 612 square feet
View Floorplan

B7-8

1 bed1 bath612 sq. ft.

M5-6 - 1 bedroom floorplan layout with 1 bathroom and 612 square feet
View Floorplan

M5-6

1 bed1 bath612 sq. ft.

H4-6 - 1 bedroom floorplan layout with 1 bathroom and 612 square feet
View Floorplan

H4-6

1 bed1 bath612 sq. ft.

D4-6 - 1 bedroom floorplan layout with 1 bathroom and 612 square feet
View Floorplan

D4-6

1 bed1 bath612 sq. ft.

K5-6 - 1 bedroom floorplan layout with 1 bathroom and 612 square feet
View Floorplan

K5-6

1 bed1 bath612 sq. ft.

A5-6 - 1 bedroom floorplan layout with 1 bathroom and 749 square feet
View Floorplan

A5-6

1 bed1 bath749 sq. ft.

D3 - 1 bedroom floorplan layout with 1 bathroom and 843 square feet
View Floorplan

D3

1 bed1 bath843 sq. ft.

PH-G - 2 bedroom floorplan layout with 1.5 bathroom and 953 square feet
View Floorplan

PH-G

2 bed1.5 bath953 sq. ft.

G9-29 - 2 bedroom floorplan layout with 2 bathrooms and 960 square feet
View Floorplan

G9-29

2 bed2 bath960 sq. ft.

G7-8 - 2 bedroom floorplan layout with 2 bathrooms and 960 square feet
View Floorplan

G7-8

2 bed2 bath960 sq. ft.

E7 - 2 bedroom floorplan layout with 2 bathrooms and 960 square feet
View Floorplan

E7

2 bed2 bath960 sq. ft.

G9-29A - 2 bedroom floorplan layout with 2 bathrooms and 960 square feet
View Floorplan

G9-29A

2 bed2 bath960 sq. ft.

E8-29 - 2 bedroom floorplan layout with 2 bathrooms and 965 square feet
View Floorplan

E8-29

2 bed2 bath965 sq. ft.

C8 - 2 bedroom floorplan layout with 2 bathrooms and 1050 square feet
View Floorplan

C8

2 bed2 bath1050 sq. ft.

C7 - 2 bedroom floorplan layout with 2 bathrooms and 1050 square feet
View Floorplan

C7

2 bed2 bath1050 sq. ft.

C9-29 - 2 bedroom floorplan layout with 2 bathrooms and 1050 square feet
View Floorplan

C9-29

2 bed2 bath1050 sq. ft.

A7 - 2 bedroom floorplan layout with 2 bathrooms and 1191 square feet
View Floorplan

A7

2 bed2 bath1191 sq. ft.

A8 - 2 bedroom floorplan layout with 2 bathrooms and 1191 square feet
View Floorplan

A8

2 bed2 bath1191 sq. ft.

A9-29 - 2 bedroom floorplan layout with 2 bathrooms and 1191 square feet
View Floorplan

A9-29

2 bed2 bath1191 sq. ft.

PH-E - 2 bedroom floorplan layout with 2 bathrooms and 1600 square feet
View Floorplan

PH-E

2 bed2 bath1600 sq. ft.

PH-C - 3 bedroom floorplan layout with 2 bathrooms and 1575 square feet
View Floorplan

PH-C

3 bed2 bath1575 sq. ft.

Floorplans are artist’s rendering. All dimensions are approximate. Actual product and specifications may vary in dimension or detail. Not all features are available in every rental home. Prices and availability are subject to change. Please see a representative for details.