E8-29

2 bed2 bath965 sq. ft.
E8-29 - 2 bedroom floorplan layout with 2 bathrooms and 965 square feet (Image 1
)
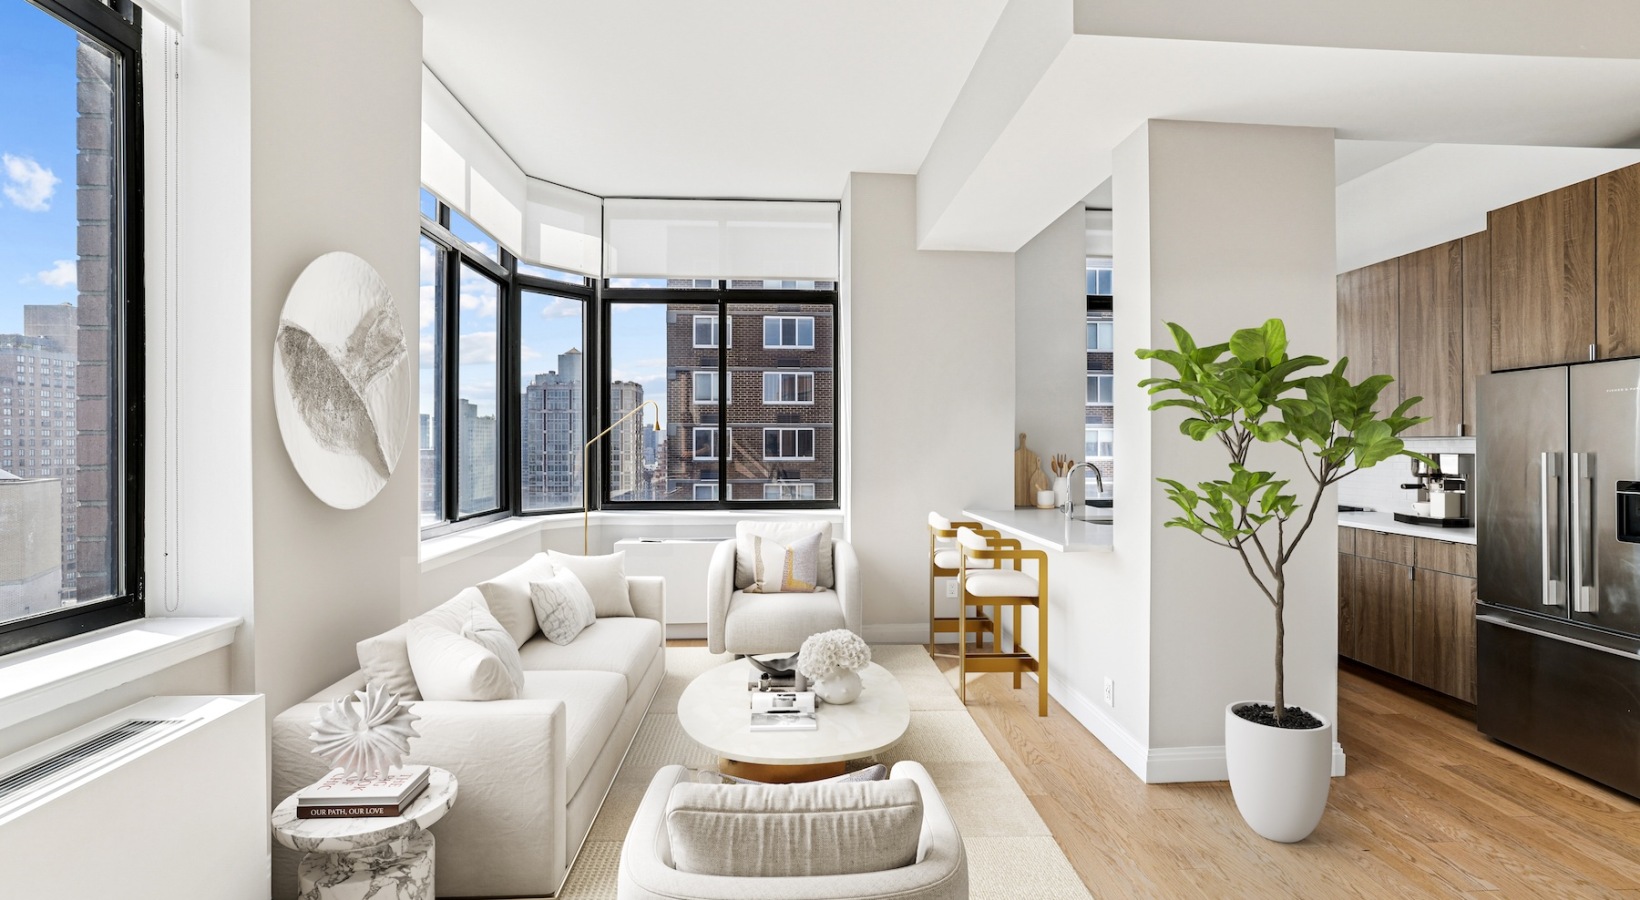
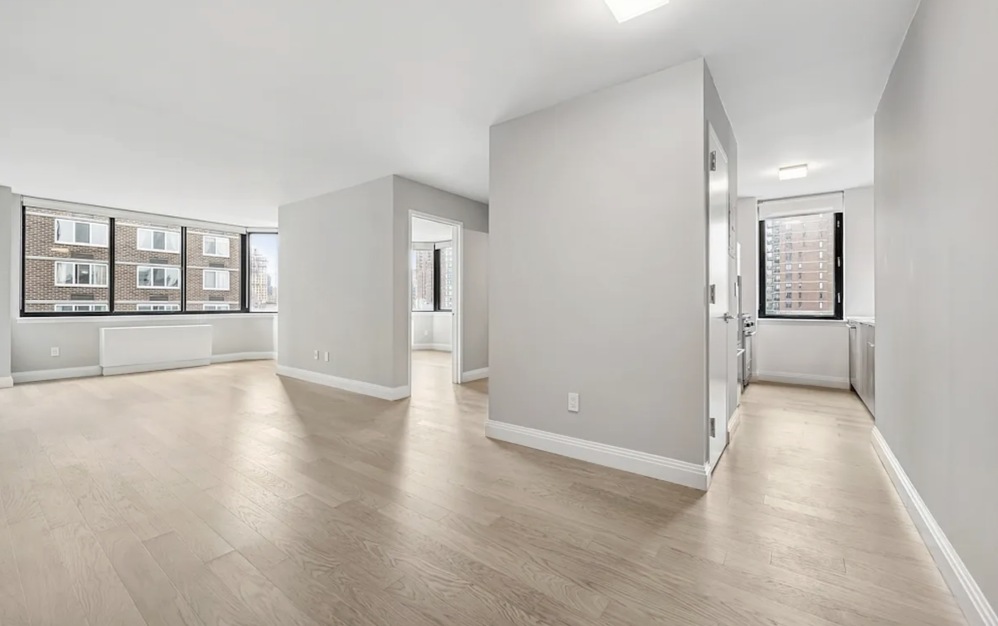
living room with white walls and wood floors
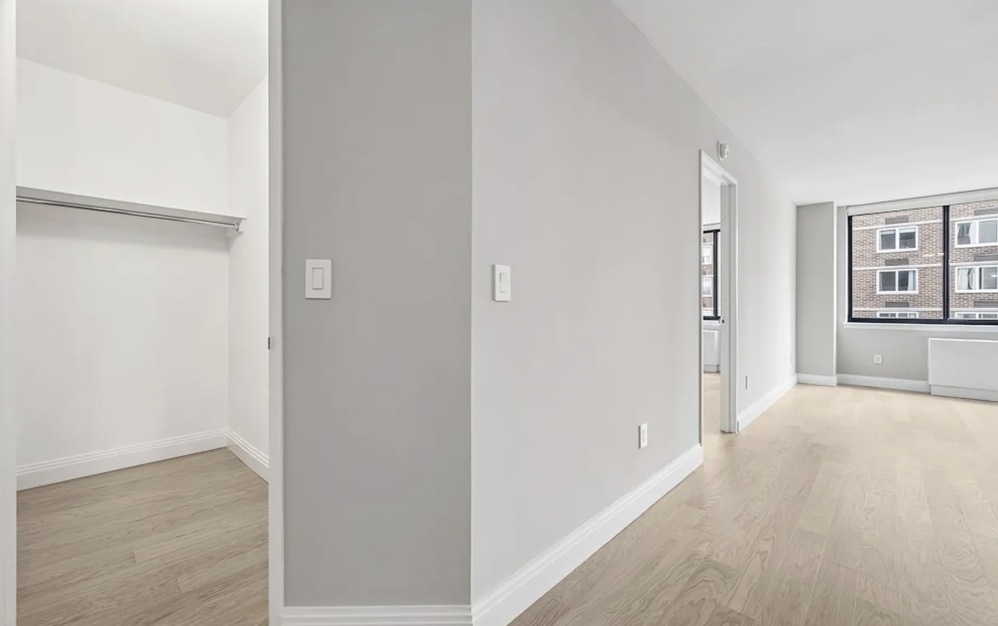
room with closet and wood floors
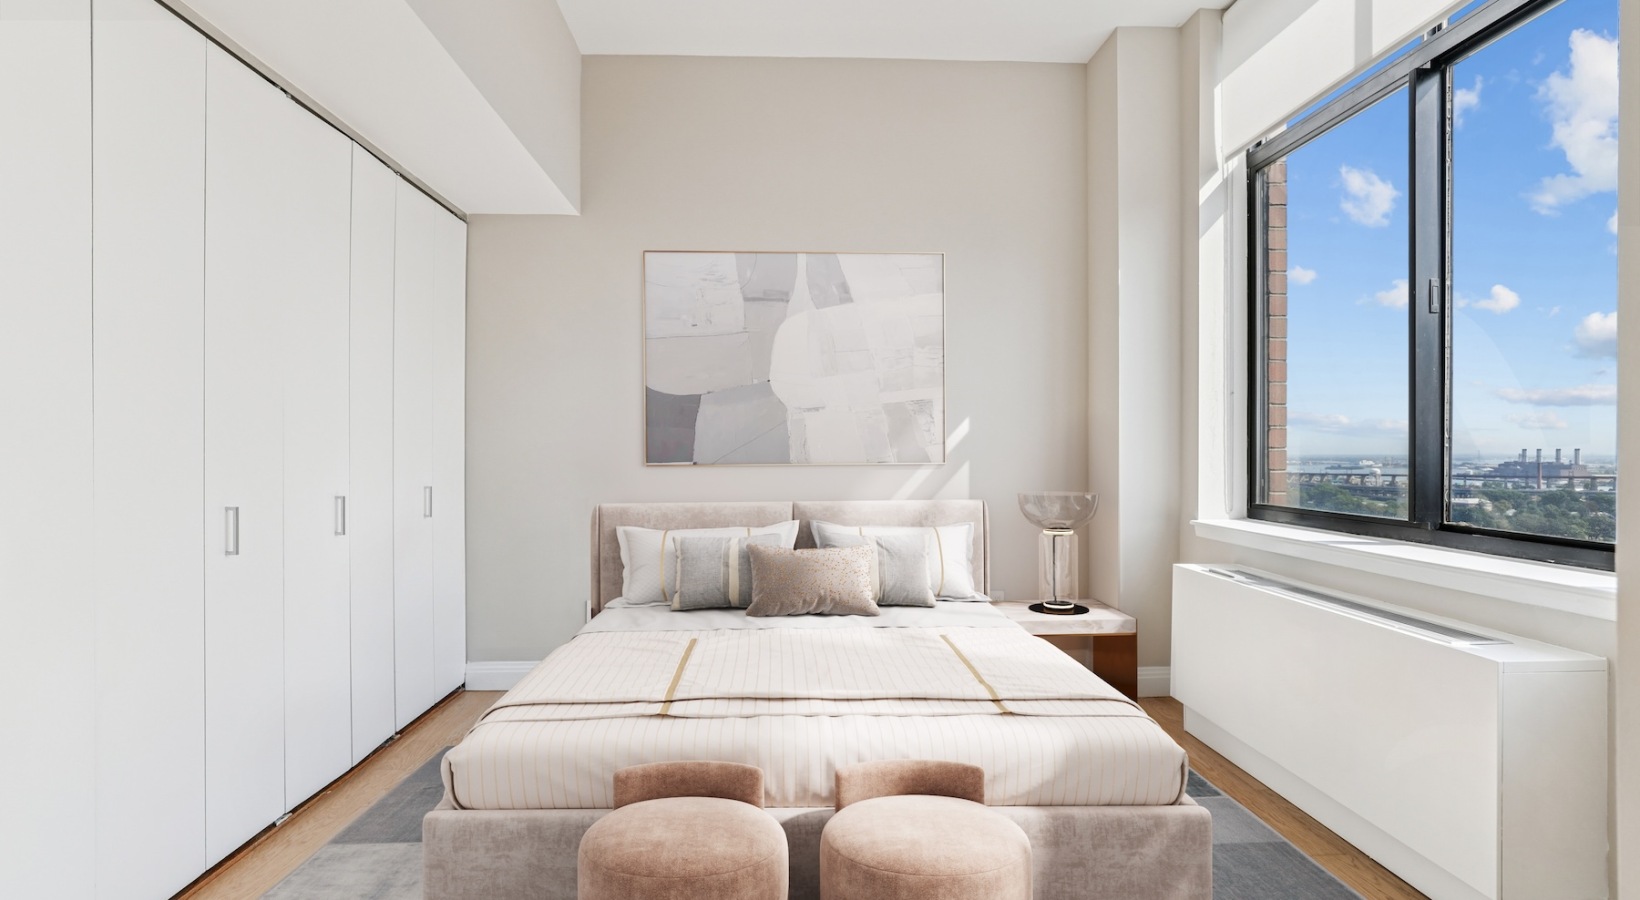
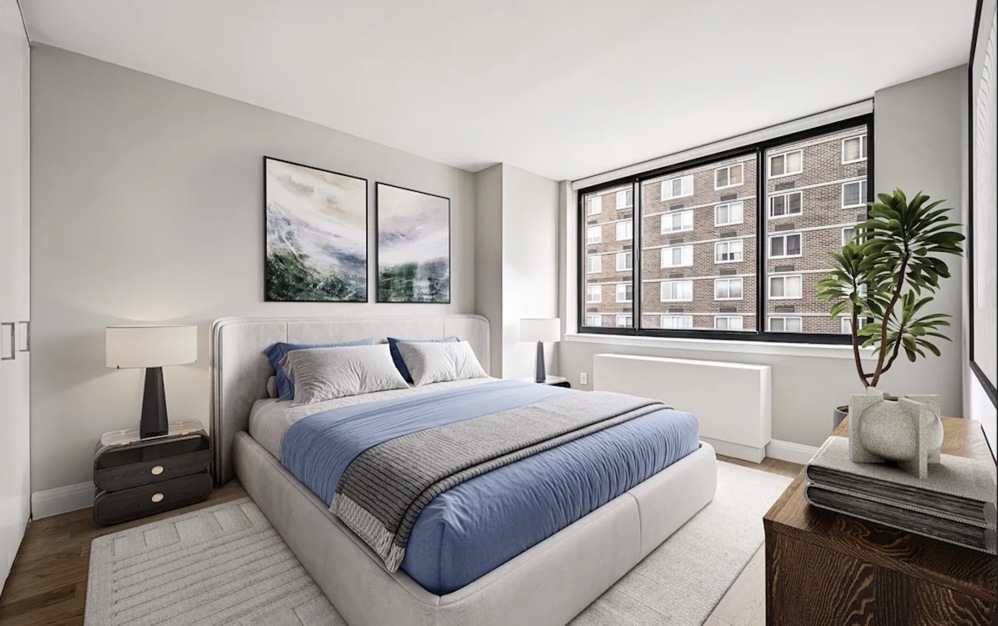
bedroom with bed and plant
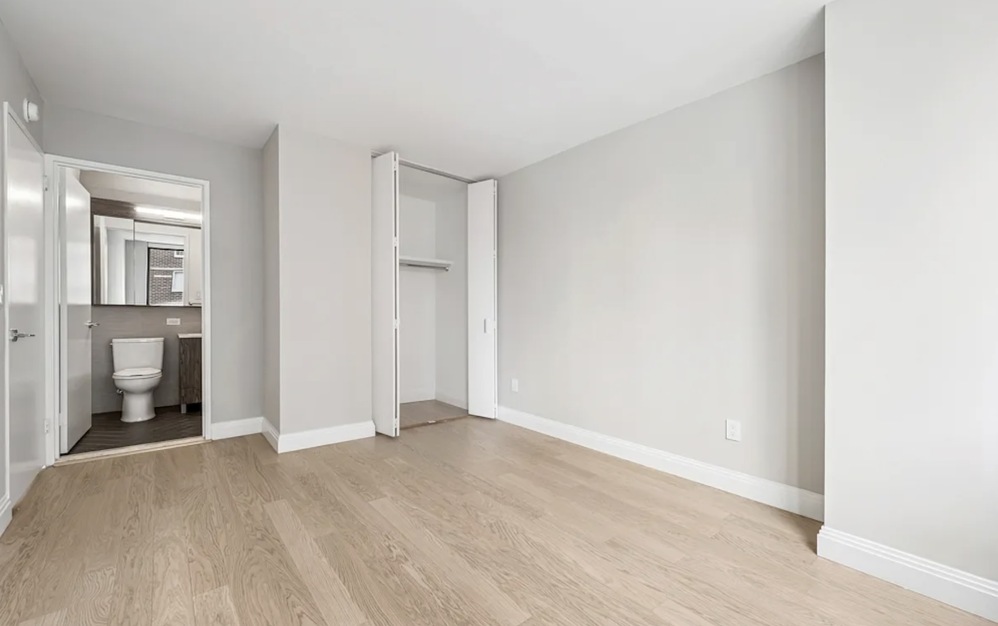
bedroom with ensuite and wood floors
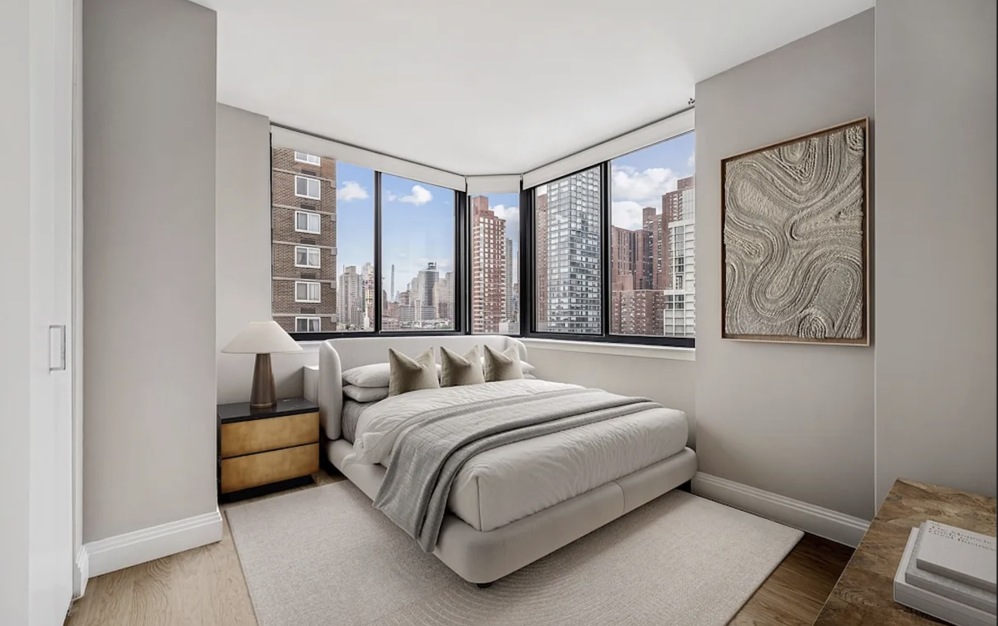
bedroom with bed and large windows
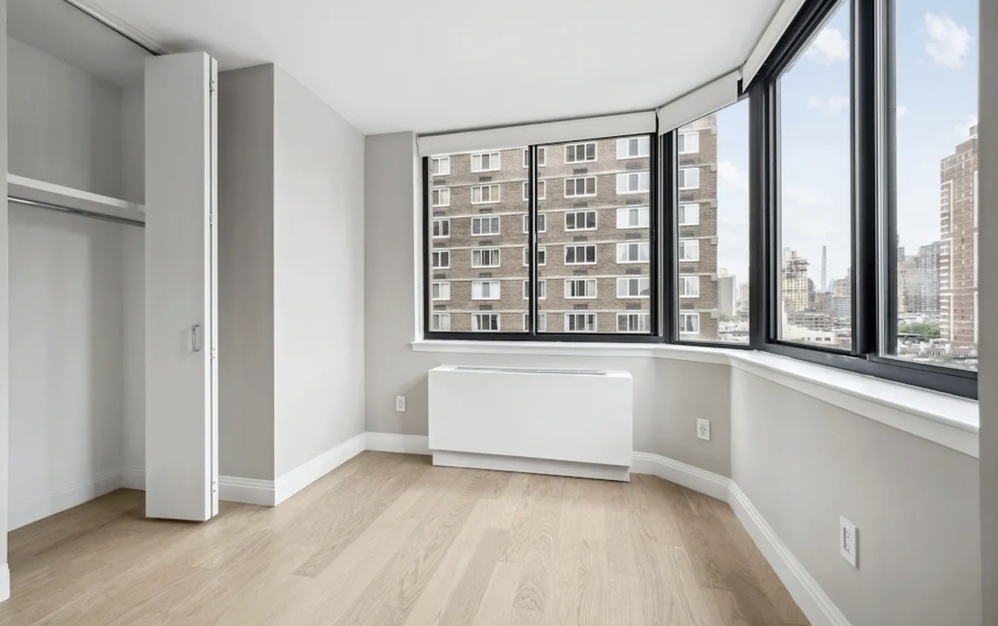
bedroom with wood floors surrounded with windows
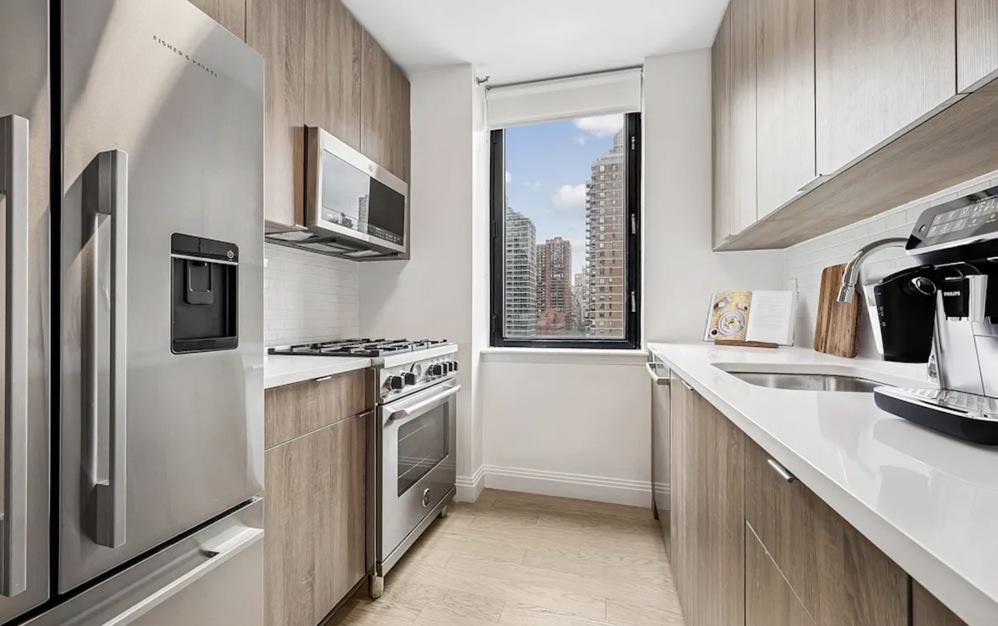
kitchen with wood cabinets
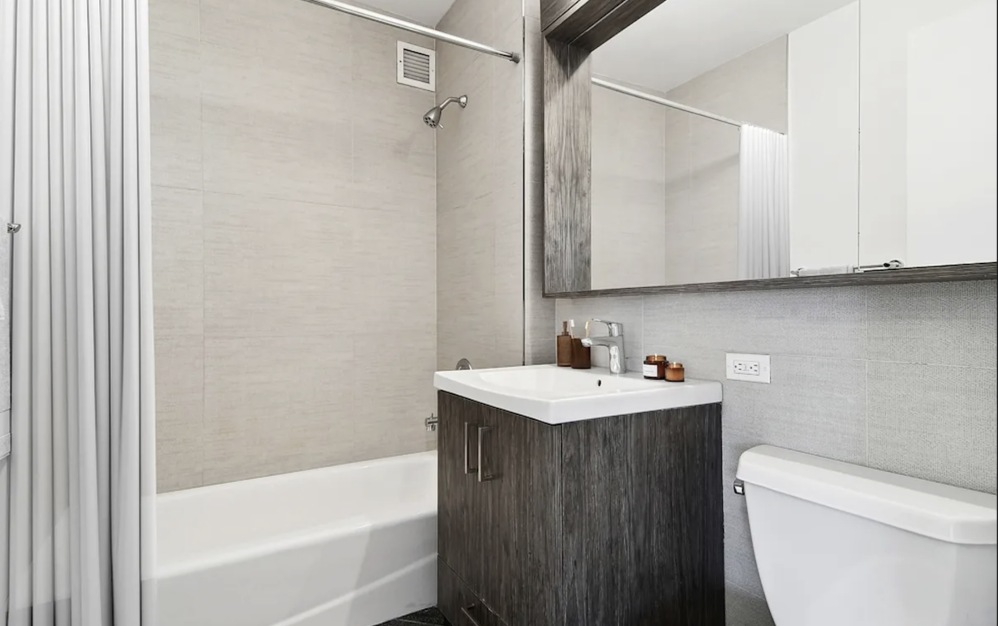
bath with vanity and tub
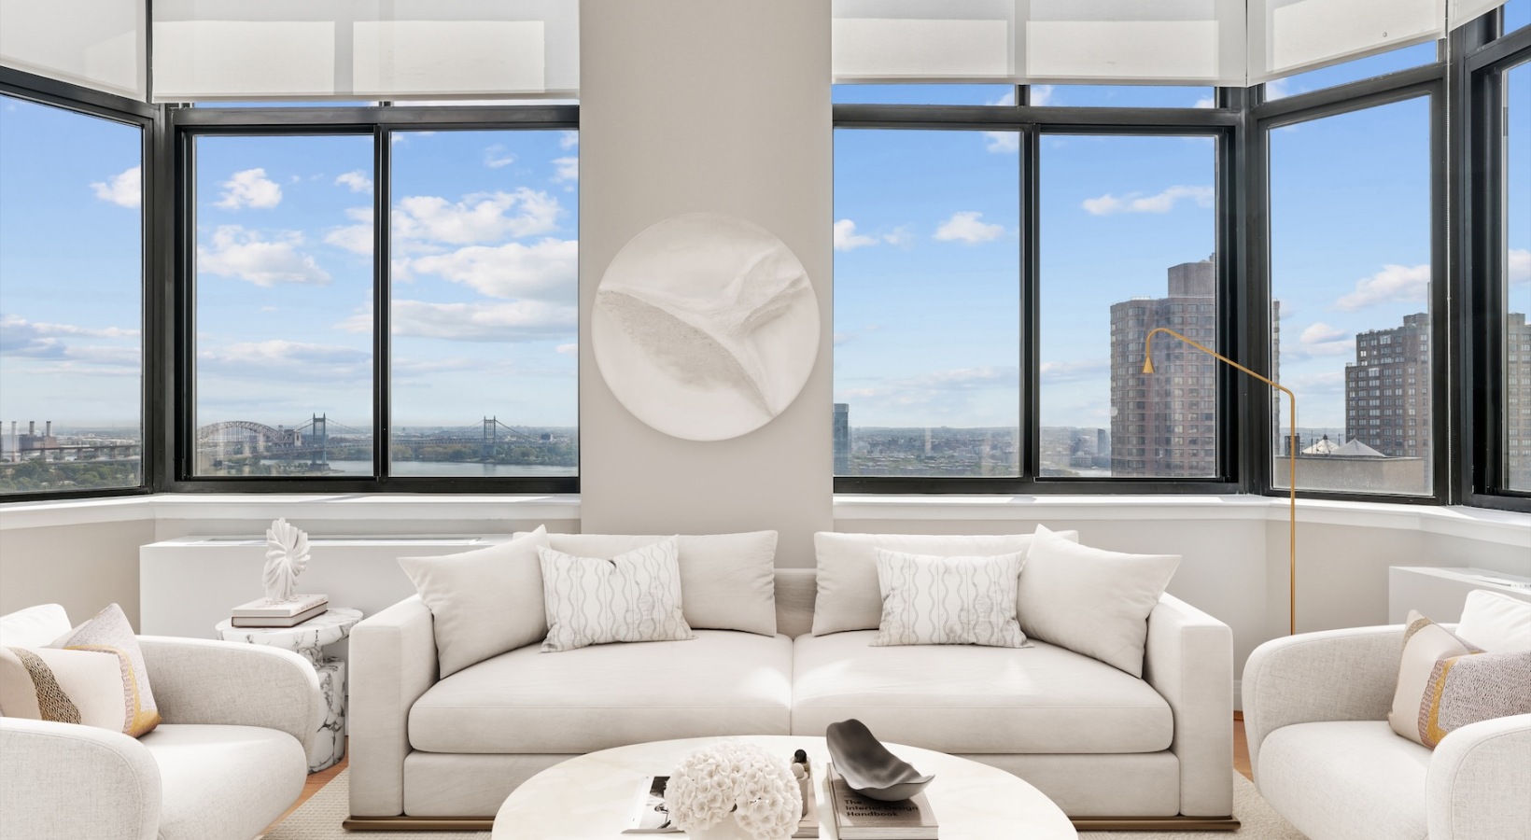
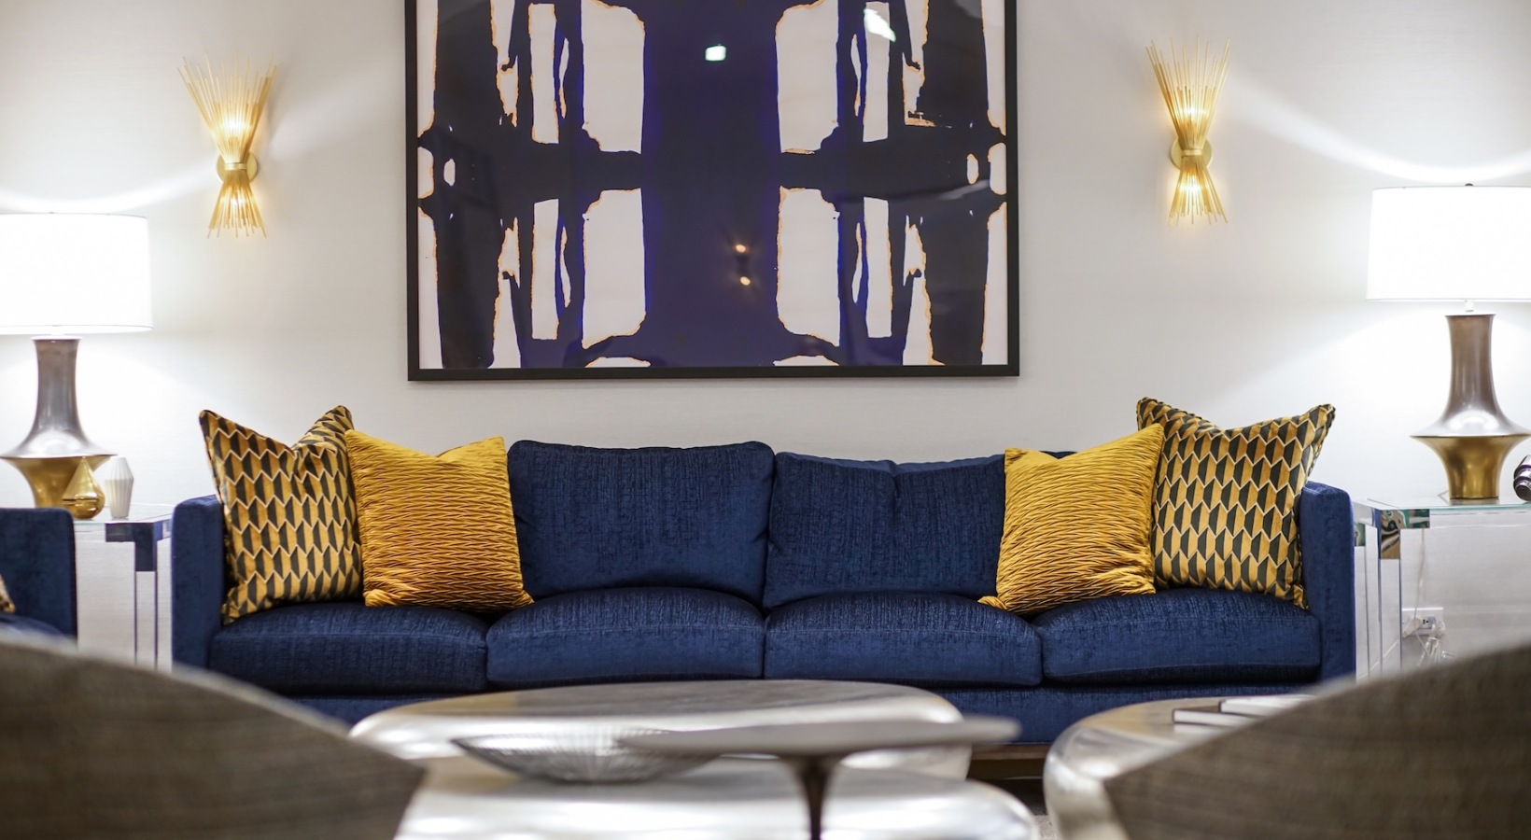
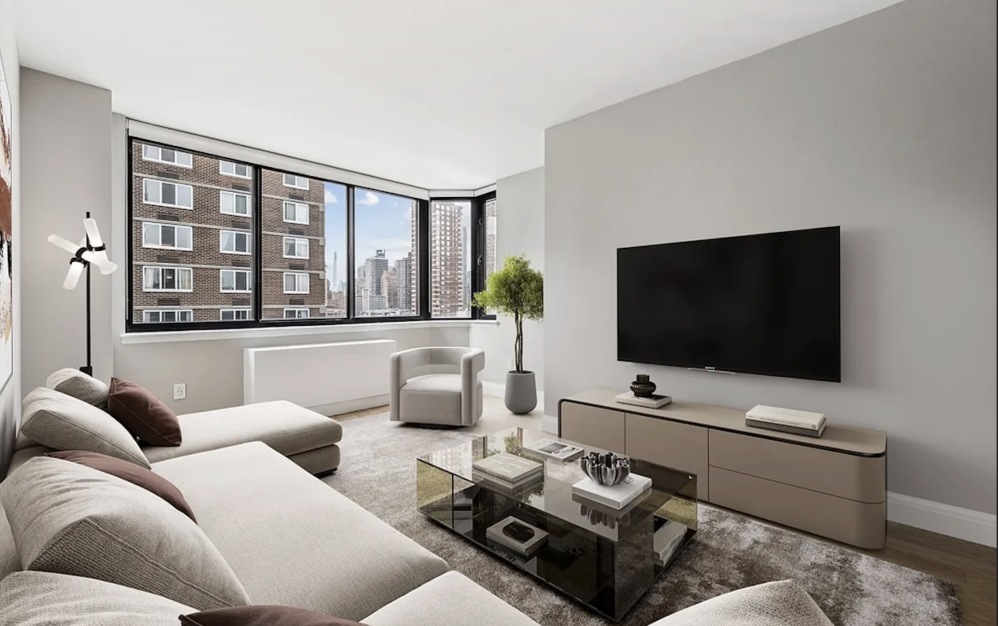
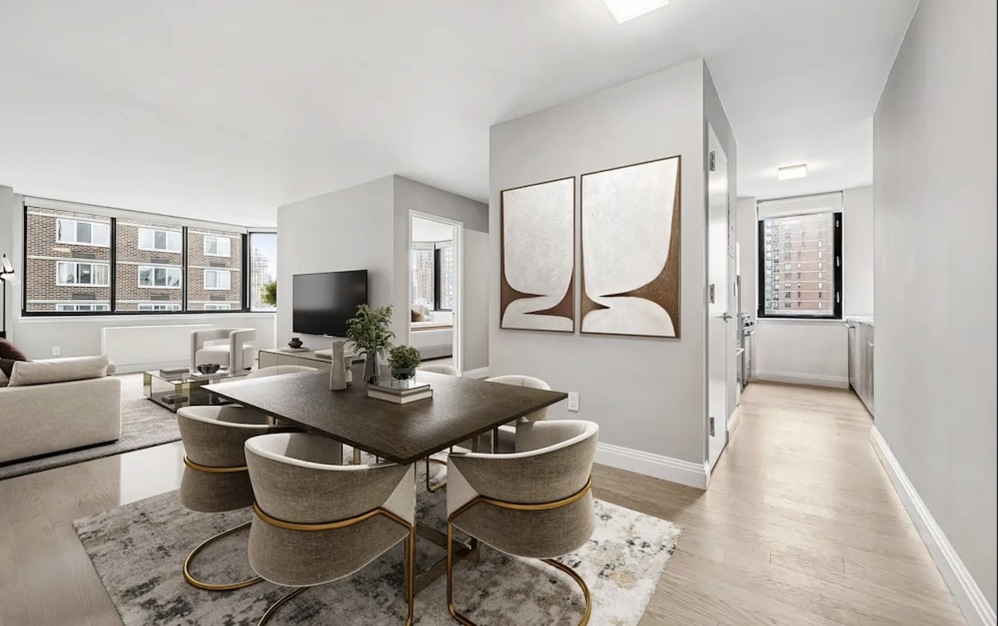
livingroom with couch and tv
room with white walls and wood floors
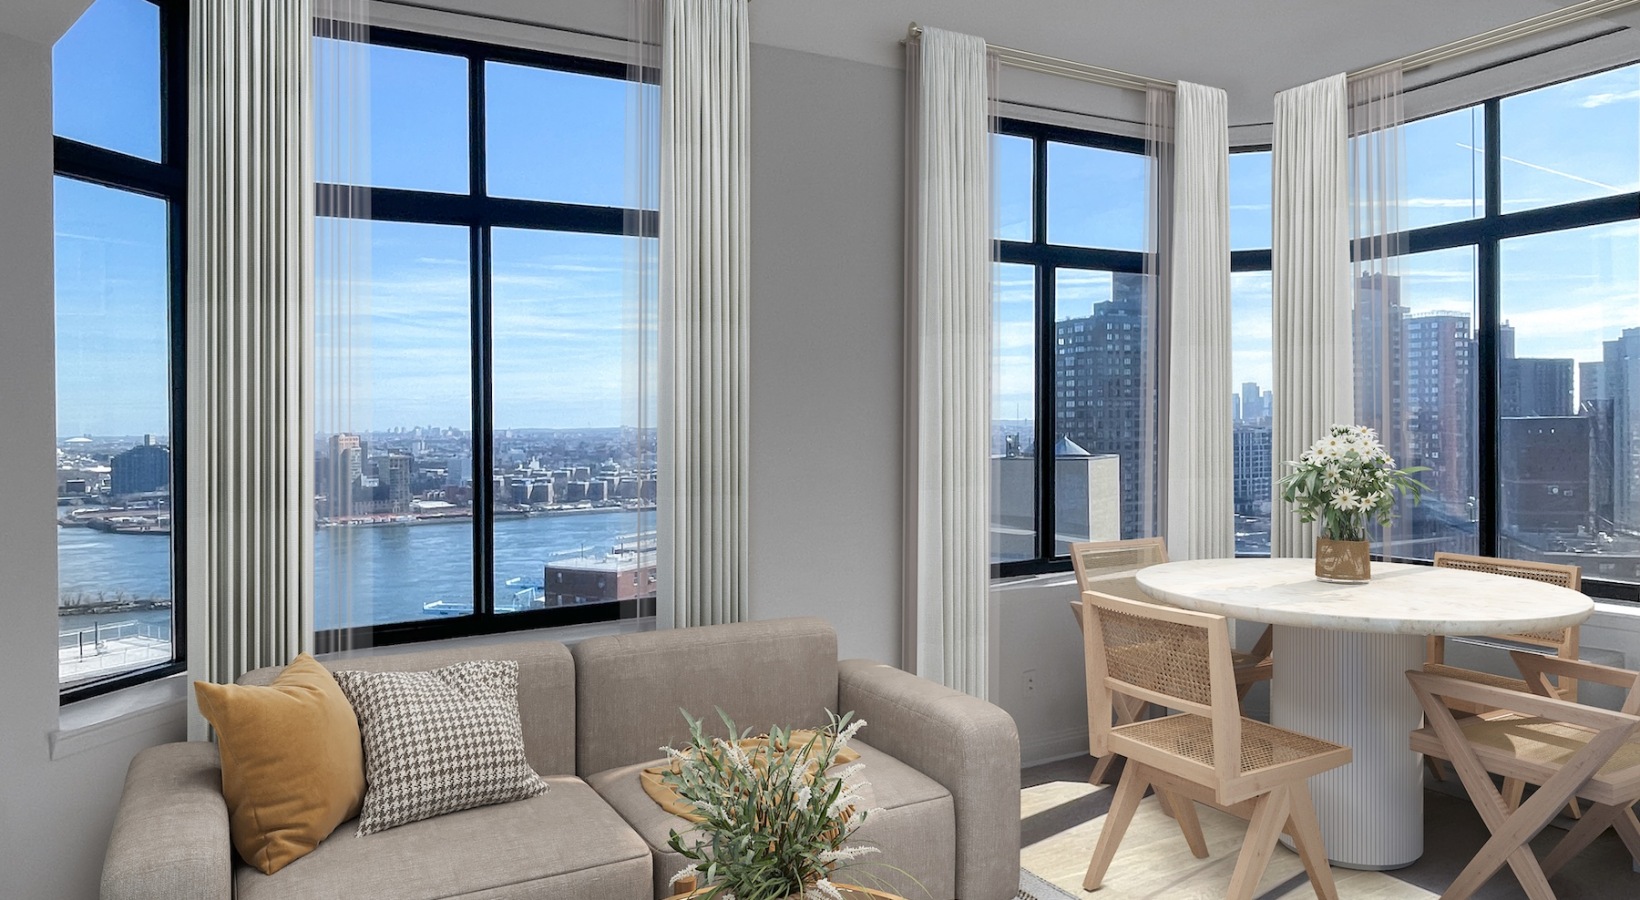
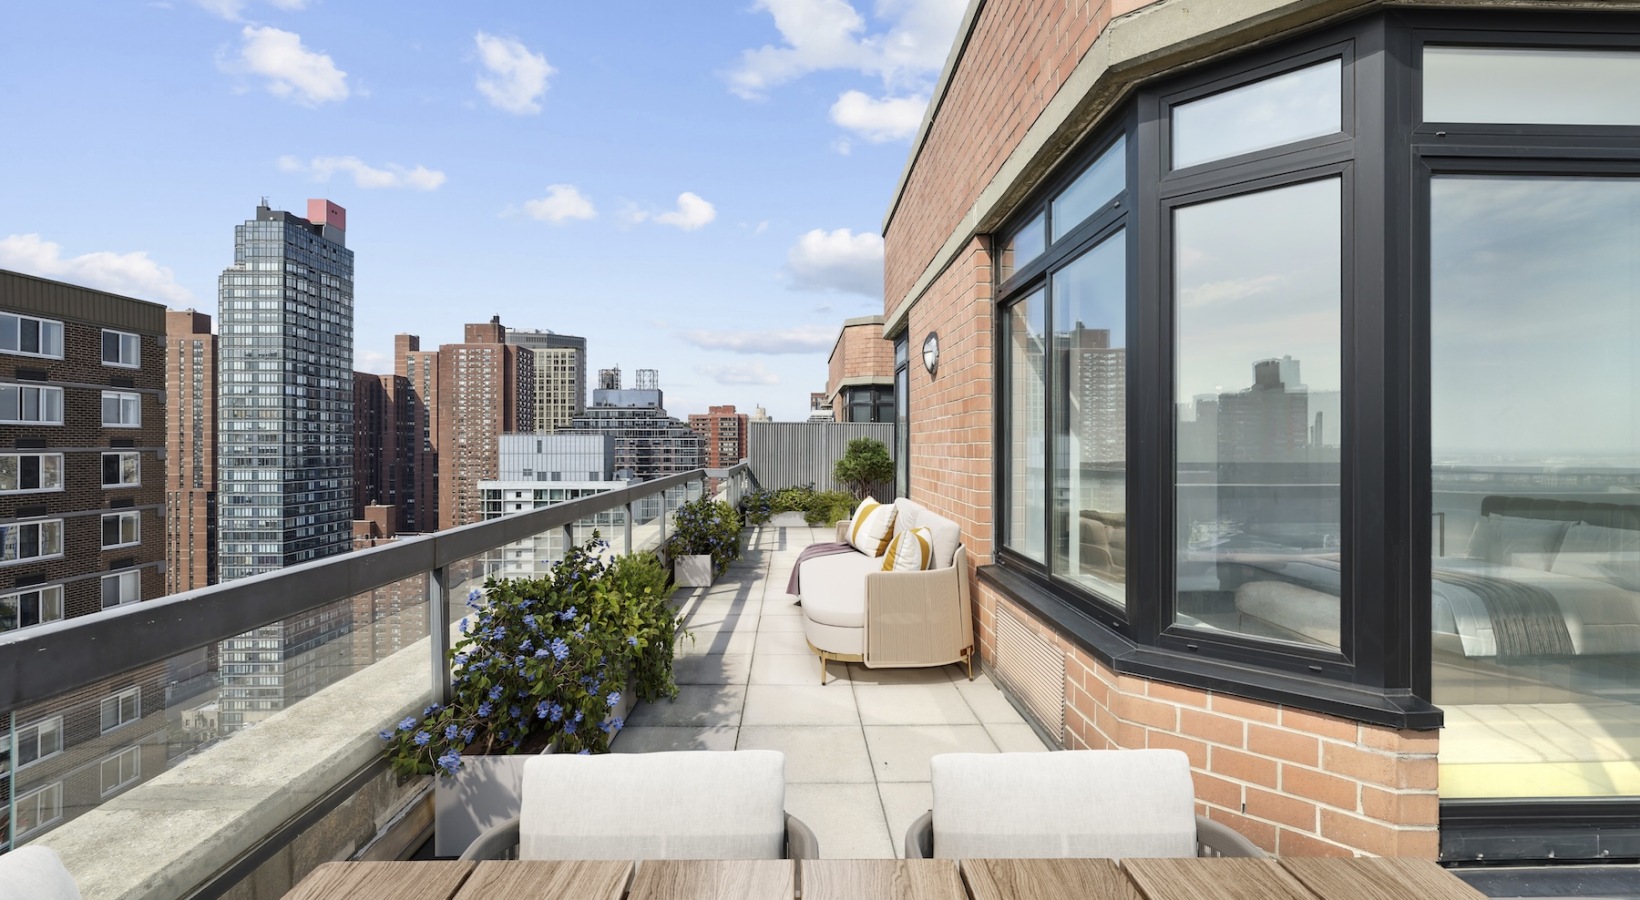
room with table and chairs
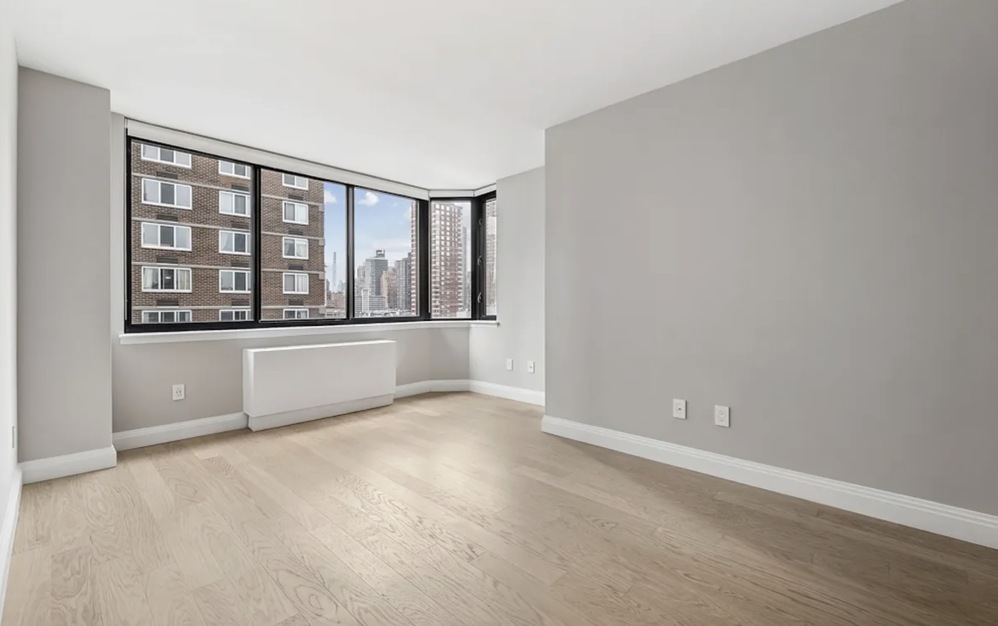
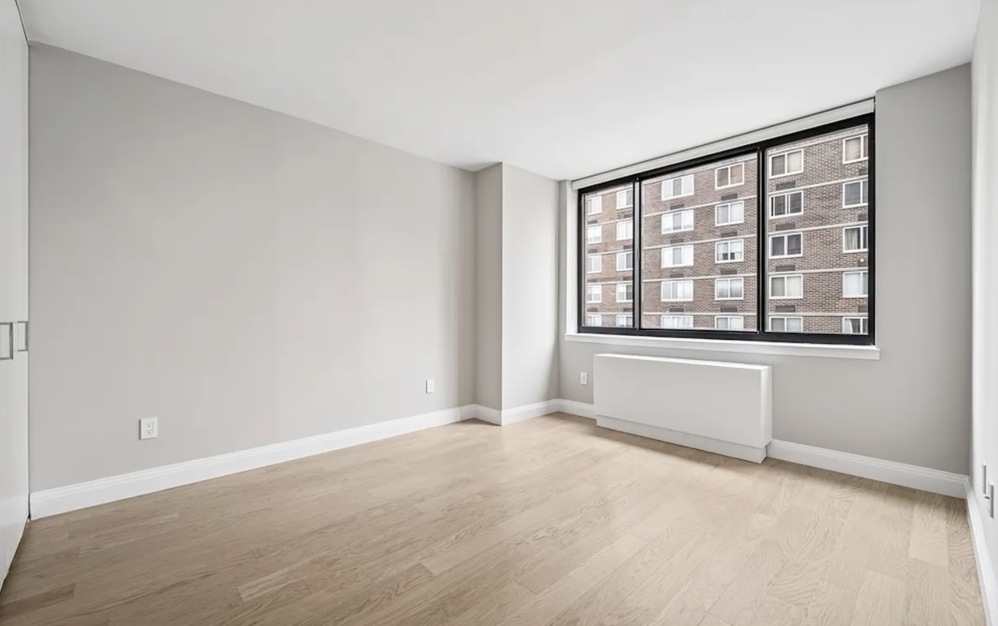
empty room with white walls wood floors and window

COMING SOON!

Coming soon: Residence 16E

$6,500

Floorplans are artist’s rendering. All dimensions are approximate. Actual product and specifications may vary in dimension or detail. Not all features are available in every rental home. Prices and availability are subject to change. Please see a representative for details.